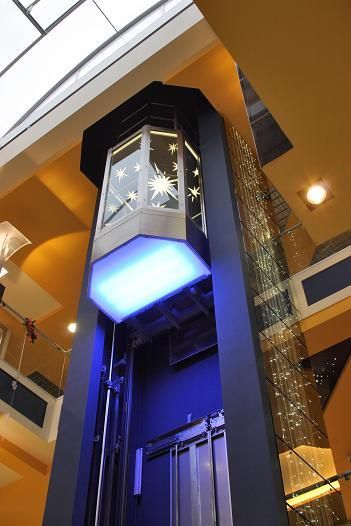
Elevator installation
Lift installation in Port Blair and across Andaman
For residential and commercial buildings. We plan the lift around your building, coordinate with your builder, and hand over a tested, documented installation.
Solutions
For residential and commercial buildings.
G+3 and G+4 homes
Compact passenger lifts planned around your shaft, floor count and entrance. We advise on cabin size and door type so the lift suits the building.
Hotels and resorts
Guest-friendly cabins, smooth travel and reliable operation through peak check-in hours. Work is scheduled to limit disruption to occupied floors.
Offices, institutions and apartment blocks
Higher traffic and heavier loads need careful capacity planning and an easy maintenance route from day one.
Step one
Site inspection and requirement assessment.
Before any quote, we visit the site and measure what matters. Lift projects go wrong when details are found too late, so we check them first.
- Shaft width, depth and height, plus pit depth and drainage
- Overhead clearance and roof access
- Machine-room or machine-room-less layout
- Floors, stops and entrance positions
- Load, cabin size and speed needs
- Power supply, earthing and where the panel will sit
- Route for carrying materials into the building
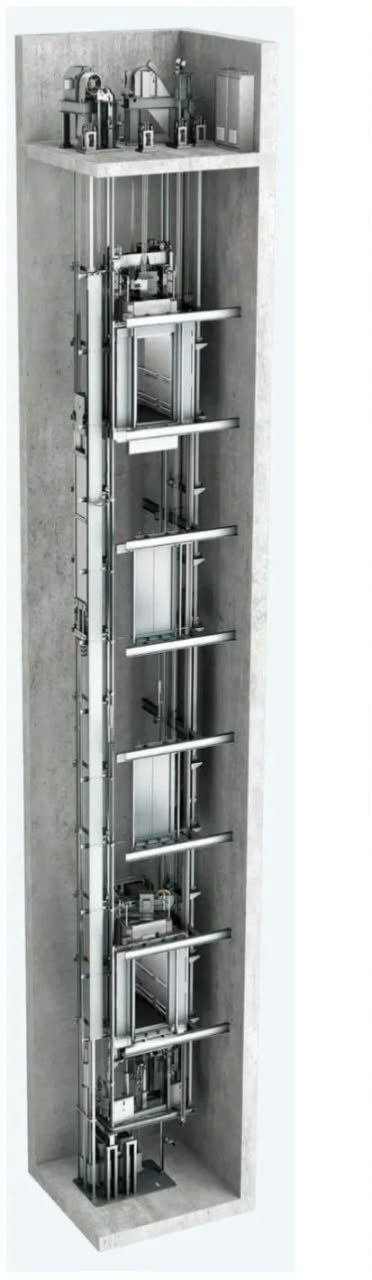
Technical specifications
Specifications, explained plainly.
Drive
Variable-voltage, variable-frequency (VVVF) drives give smooth starts and stops, and lower energy use.
Machine
Machine-room or machine-room-less options. We recommend one based on your building, not a catalogue default.
Controls
Microprocessor controller with safety circuits, emergency phone and alarm, and clear fault codes for the technician.
Standards
Designed and tested to applicable Indian lift standards, including the IS 14665 series, with inspection support for your statutory approval.
Final specifications are confirmed in writing in your proposal.
Installation process
From first call to handover.
Enquiry and call-back
Tell us your location, building type, floors and the service you need.
Site inspection
We measure the shaft and check power, access and structure.
Proposal and quotation
A written proposal with specifications, scope, timeline and price.
Civil readiness with your builder
We share a checklist: shaft finishing, pit, machine room, power point, lighting and lobby openings.
Installation
Guide rails, car, counterweight, machine, controller and doors are fitted and aligned.
Testing, inspection and handover
Safety and load tests, documentation, and a walkthrough for owners and staff. An AMC can start from handover.
Project coordination
One point of contact, from survey to handover.
You and your builder get a clear schedule and progress updates. You also get a list of what the civil work must finish before our crew arrives.
- Single named contact for the project
- Written schedule shared with the builder
- Testing and handover documents on completion
Installation enquiry
Get an installation quote.
Share a few details and we will reply with next steps.
- We call to confirm the details
- We book a site inspection
- You receive a written proposal